A metal component can meet its nominal dimensions and still cause trouble on the production line. Poor material choices, unclear tolerances, overlooked finishing needs, or incomplete RFQ details can lead to fit problems, rework, inconsistent batches, and avoidable costs. Clear sourcing specifications typically cover the process, dimensions, tolerances, materials, certifications, volume, delivery, packaging, and supporting drawings.
For buyers evaluating custom metal parts, the real challenge is connecting application demands with the right manufacturing route and supplier controls. The following sections clarify requirements, compare quotations, assess repeatability, and support production approval with fewer surprises.
Start With the Job the Part Must Perform
Describe the Operating Conditions
A drawing shows geometry, but it may not explain what custom metal parts will experience in service. Tell the supplier whether the component carries a steady load, absorbs impact, transmits torque, experiences repeated vibration, or operates under fatigue. Temperature, moisture, chemicals, abrasive dust, salt exposure, electrical current, and heat transfer can change the appropriate alloy, thickness, finish, and inspection plan. Service-life expectations and maintenance conditions should also be stated.
Nearby components provide equally useful context. Bearings, seals, fasteners, sliding surfaces, and electrical contacts may create requirements that are not obvious from an isolated CAD model. Explaining the complete working environment helps the manufacturer identify wear, corrosion, clearance, and distortion risks before quoting.
Identify the Features That Control Function
Not every dimension has equal functional importance. Mounting holes may control alignment, a bore may determine bearing fit, and a machined face may establish perpendicularity. Sealing surfaces, shaft interfaces, thread locations, moving clearances, and flatness-sensitive areas deserve closer control than nonfunctional exterior dimensions.
Marking these critical-to-function features directs tolerances and inspection effort toward actual assembly risk. It also prevents buyers from applying severe tolerances across an entire drawing simply because the important interfaces were never identified. Clear datums give production and inspection teams the same reference system.
Prepare a Quote-Ready Technical Package
A quote-ready package should include a controlled 2D drawing, relevant 3D model, current revision, units, material grade, permitted substitutions, quantities, finish, inspection scope, and delivery requirements. It should also define the manufacturing process when necessary, overall dimensions, tolerances, performance specifications, required certifications, forecasted order volume, packaging conditions, and any supporting technical documents.
Pre-RFQ area
Information to provide
Application
Loads, environment, service life, mating parts
Technical definition
Drawing, CAD file, revision, datums, tolerances
Commercial scope
Sample quantity, production forecast, delivery
Acceptance
Inspection records, material documents, finish, packaging
Choose the Material and Process as One Decision
Narrow the Material Options by Performance
Material selection should begin with performance rather than habit. Carbon steel often suits strong, economical parts; stainless steel serves corrosive, hygienic, or visible applications; and aluminum reduces mass while remaining practical for many forming and machining tasks. Brass and copper may be selected for conductivity, machinability, corrosion behavior, or appearance.
Trade-offs remain connected. A stronger alloy may be harder to form, while a lightweight material may require greater thickness for stiffness. For custom metal parts, choose the grade that works through manufacturing, service, and repeat supply—not the metal with the most attractive single property.
Match the Manufacturing Route to the Geometry
Geometry, tolerance, quantity, and feature type should determine the main process. Laser cutting suits flat profiles and detailed two-dimensional contours, while CNC machining handles bores, threads, sealing faces, and three-dimensional features requiring tighter local control. Bending produces brackets and enclosures; stamping becomes economical when a stable design reaches sufficient volume.
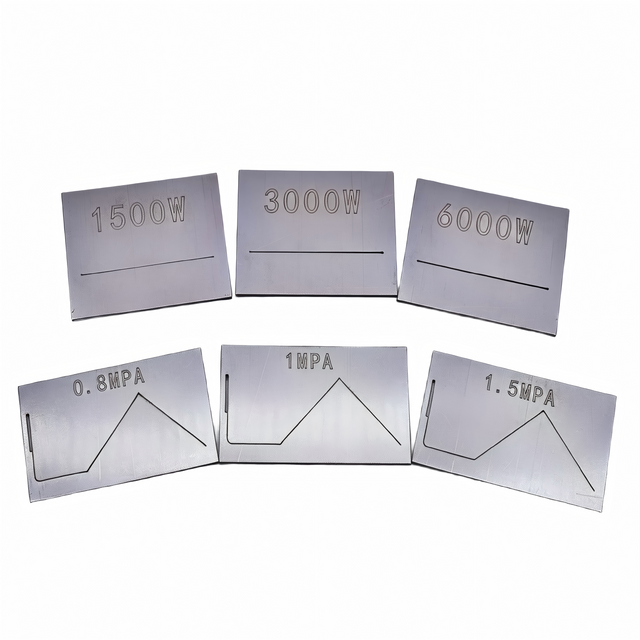
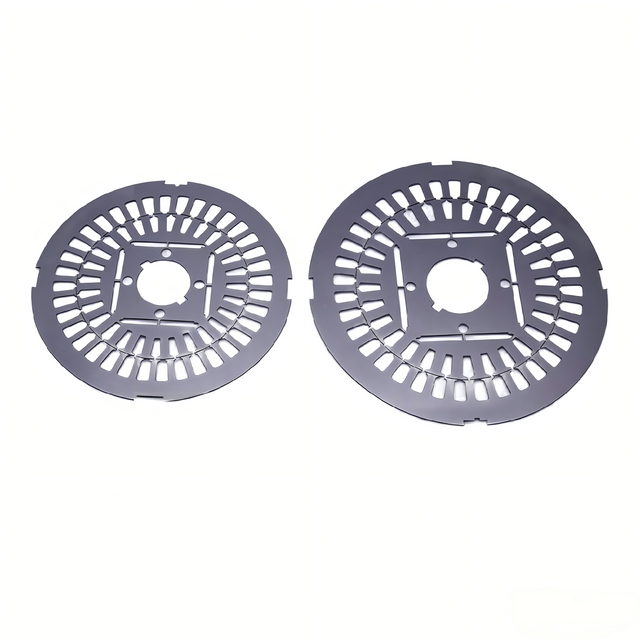
Welding or fastening may be needed when the final structure cannot be made efficiently as one piece. Hanyee supports drawing-based laser-cut components involving flat profiles, hollow patterns, and complex contours for prototypes, small batches, and larger production orders. Its broader manufacturing capabilities also include CNC machining, stamping, and cold heading, allowing the proposed route to be selected according to the geometry and production requirements of each component.
Check Whether Secondary Operations Change the Best Process
The initial cutting or forming step rarely represents the entire cost. Deburring, tapping, welding, heat treatment, coating, hardware insertion, and assembly can change the most economical route. A low-priced blank may lose its advantage after repeated handling or secondary machining.
Review finished custom metal parts rather than pricing operations separately. Early discussion may show that a bend can replace a weld, a standard fastener can replace a special feature, or a tolerance can be relaxed safely.
Part requirement
Likely direction
Question to confirm
Corrosive environment
Stainless or protected steel
Which grade and protection system?
Lightweight assembly
Aluminum
Is stiffness, thread strength, or wear critical?
Detailed flat profile
Laser cutting
What edge condition and flatness are acceptable?
Precision mating feature
CNC machining
Which datums control fit?
Stable high volume
Stamping
Does volume justify tooling?
Turn “Good Quality” Into Measurable Acceptance Criteria
Apply Tolerances Where They Protect Function
“High precision” is not an inspection instruction. For custom metal parts, a useful drawing separates general dimensions from features controlling fit, motion, sealing, alignment, or interchangeability. Recognized GD&T practices, such as those defined in ASME Y14.5, can communicate geometric relationships more clearly. General tolerances for dimensions without individual indications may also be established through ISO 2768 where appropriate.
Tight tolerances should be reserved for variations that create a functional problem. Excessive requirements increase setup time, inspection, tool wear, scrap, and unit cost without necessarily improving the assembly. Buyers should establish functional datums, identify critical dimensions, apply geometric controls where position or form matters, and agree on the measurement method.
Specify Edges, Surfaces, and Finishes Clearly
Many disputes occur outside the main dimensions. Laser-cut custom metal parts may meet profile tolerances but still have unacceptable burrs, edge roughness, heat marks, or flatness. Bent components may show springback, coating can build up inside holes, and welding may distort previously accurate surfaces.
Replace terms such as “smooth,” “clean,” or “no scratches” with measurable limits or an approved reference sample. State the allowable edge break, roughness where needed, bend angle, weld expectations, coating type and thickness, masking areas, color, gloss, and permitted cosmetic variation. Clear acceptance language makes inspection faster and more defensible.
Define the Evidence Required for Acceptance
Simple custom metal parts may need only basic dimensional confirmation, while a tolerance-critical component may justify a first-article report, material certificate, coating record, surface-finish result, or functional test. Requesting every document for every order adds cost without guaranteeing better control.
Specify the report format, measured features, sampling level, and submission timing before purchase. An ISO 9001-certified quality management system can support controlled processes and consistent fulfillment of customer requirements, but certification alone does not define the inspection plan for individual custom metal parts. Part-specific evidence must still be agreed upon between the buyer and supplier.
Look Beyond the Supplier’s Equipment List
Confirm Experience With Comparable Parts
A machine list proves access to equipment, not mastery of a project. Ask whether the supplier has handled a similar material, thickness, size, geometry, tolerance range, finish, and volume. Corrosion, vibration, cosmetic surfaces, and assembly-critical interfaces each create different control priorities.
Useful evidence includes anonymized samples, inspection reports, process descriptions, or a technical explanation of likely risks. The aim is to determine whether the supplier understands what could affect your custom metal parts and how those variables will be controlled.
Separate In-House Work From Outsourced Operations
Outsourcing heat treatment, plating, coating, grinding, or specialist testing is not automatically a weakness, but every handoff needs control. Buyers should know who approves subcontractors, tracks revisions, inspects returned work, and responds when a secondary process creates a nonconformance.
Responsibility matters when several processes affect one feature. A bore may be machined before coating, or heat treatment may change dimensions. Clear accountability prevents suppliers from blaming one another when custom metal parts fail final inspection.
Test Repeatability, Not Just Prototype Accuracy
A successful sample proves that one set of custom metal parts can be made. Production approval requires confidence that the result can be repeated across shifts, material lots, and purchase orders. Ask how programs, setup sheets, tooling, fixtures, raw-material sources, in-process checks, approved samples, and change records are retained.
Complete product-definition data should include the geometry, tolerances, relationships, and technical information needed for manufacturing, inspection, testing, and later support. When the same requirements flow from design through production and measurement, fewer details disappear between teams.
Use the Quotation Stage to Judge Communication
Quotation behavior is an early test of production communication. Strong suppliers question conflicting dimensions, ambiguous finishes, impractical tolerances, missing quantities, or unsuitable materials. Warning signs include unanswered technical issues, unsupported substitutions, unrealistic lead times, undocumented verbal decisions, and quotes that omit the drawing revision.
Supplier evaluation should begin during design review and quotation rather than after the first defective shipment. Sample validation, technical feedback, response quality, and revision control can all reveal how the manufacturer is likely to manage production. Judge how well a supplier handles uncertainty before ordering custom metal parts because the same habits usually continue after production begins.
Compare the Complete Offer, Then Approve Production in Stages
Normalize Quotes Before Comparing Unit Prices
Quotes for custom metal parts are comparable only when they cover the same finished scope. Confirm the material grade, included processes, tooling or programming charges, deburring, finishing, inspection, documents, packaging, quantity, lead times, freight terms, tool ownership, storage, and price validity. A lower unit price may simply exclude work another supplier included.
The useful figure is the total cost of receiving acceptable, assembly-ready custom metal parts. Sorting, rework, replacement freight, line stoppages, and engineering time can outweigh a small purchase-price saving. Normalize every assumption before choosing the commercially stronger offer.
Watch for Quote Details That Shift Risk to the Buyer
Risk often appears in what the quotation does not say. Missing drawing revisions, vague “standard inspection,” unexplained material alternatives, excluded secondary work, undefined packaging, and unclear tooling ownership can transfer responsibility back to the buyer. One lead time for samples and production may also conceal approval or process-validation time.
Review every qualification before issuing the purchase order. Where the proposal differs from the RFQ, resolve the difference in writing and update the controlled specification. Silence should never be treated as technical agreement.
Move From Sample to Production Through Clear Approval Gates
For custom metal parts, complete the manufacturability review, approve the final drawing, produce samples, inspect critical features, test assembly fit, document deviations, and approve a first article or pilot batch before full production. Once accepted, retain the baseline program, tooling, sample, material requirement, and inspection method for repeat orders.
Conclusion
Successful sourcing depends on more than obtaining the lowest quote. Buyers need to connect operating conditions, material choice, manufacturing methods, tolerances, inspection requirements, and production controls before approving an order. This approach reduces rework, inconsistent batches, and unexpected assembly problems.
Ningbo Hanyue Metal Products Co., Ltd. supports custom metal parts projects through laser cutting, CNC machining, stamping, cold heading, and related manufacturing services. By reviewing drawings, quantities, functional requirements, and finishing needs early, buyers can develop components that are easier to produce, verify, and repeat across future orders.
FAQ
Q: What information is needed to quote custom metal parts?
A: Provide a current 2D drawing, 3D CAD file when available, material grade, tolerances, quantity, finish, inspection requirements, delivery expectations, and any required certifications.
Q: Which manufacturing process should be used?
A: Laser cutting suits detailed flat profiles; CNC machining handles three-dimensional precision features. Bending, stamping, welding, or assembly may be better depending on geometry, volume, and function.
Q: What affects the cost of a custom metal part?
A: Pricing usually reflects material, geometry, machining or fabrication time, setup, tolerances, finishing, inspection, order quantity, packaging, and delivery requirements.
Q: How should tolerances be specified?
A: Specify tighter tolerances only for features affecting fit, alignment, sealing, motion, or interchangeability. Use clear datums and define how critical dimensions will be measured.
Q: How can buyers verify consistent production quality?
A: Review material certificates, dimensional reports, first-article results, process controls, traceability, and approved samples. Confirm that the supplier can repeat the accepted result across future production batches.