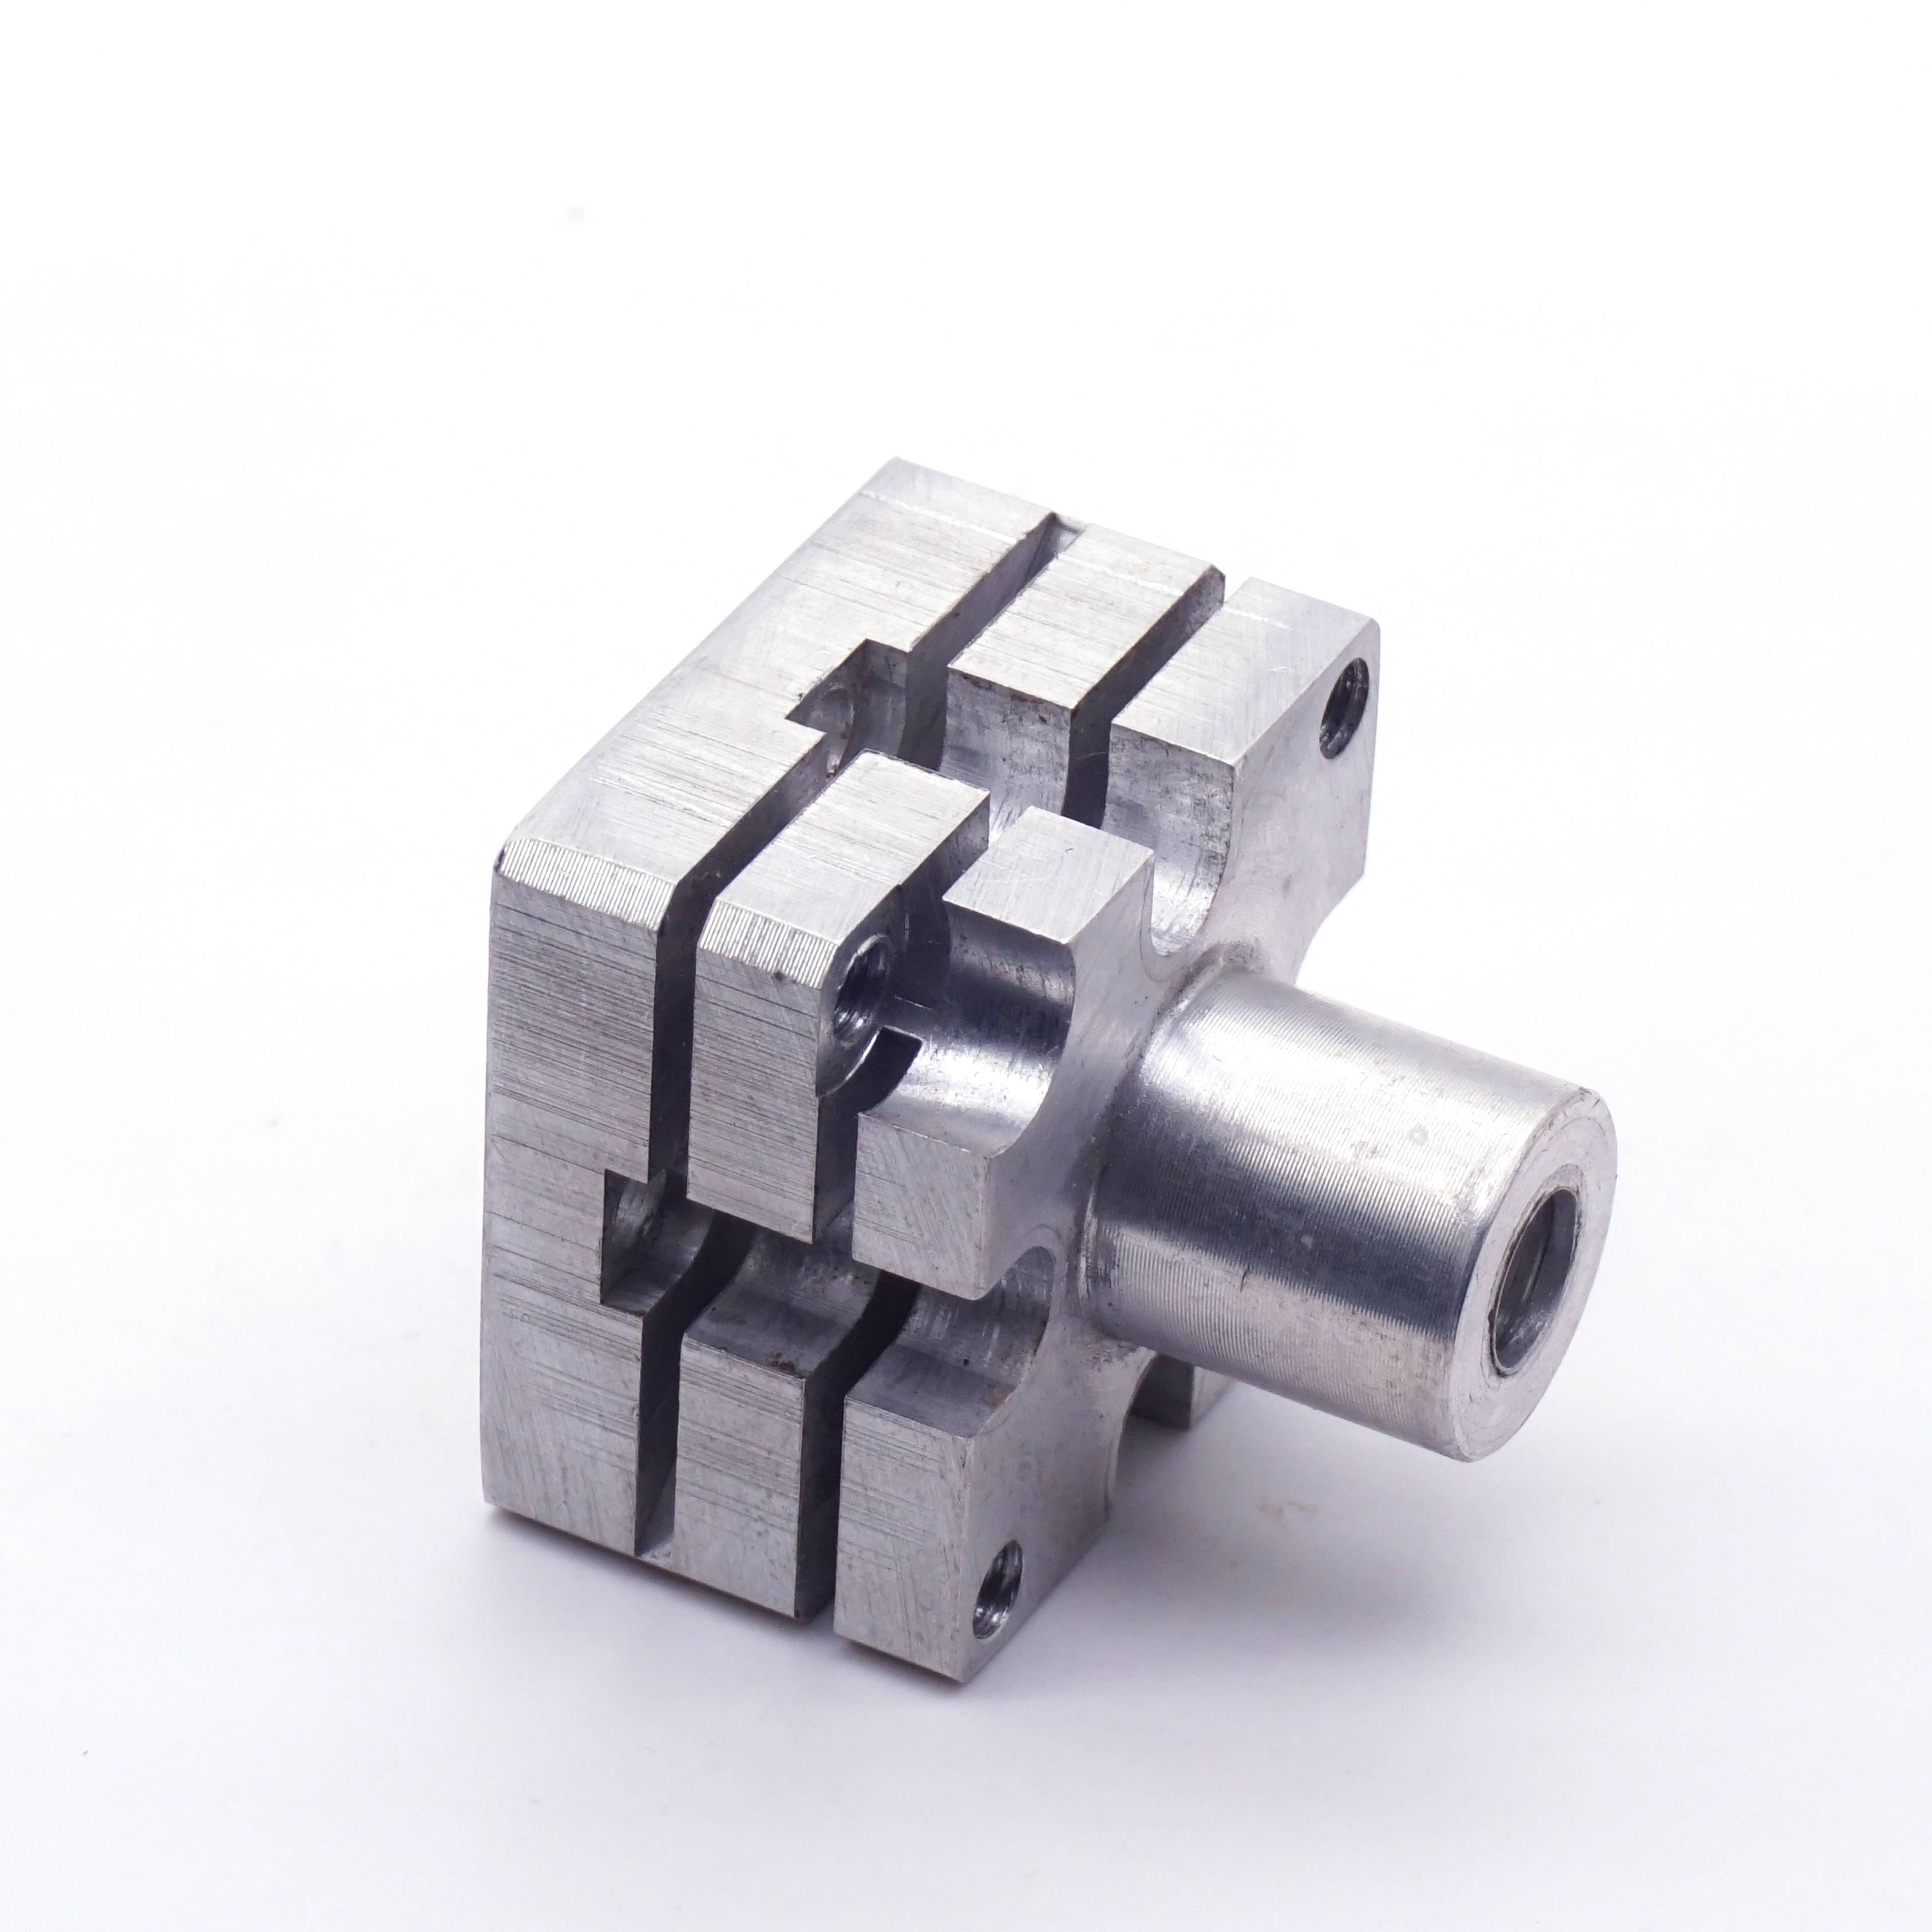
When engineers draft a new component, 6061-T6 aluminum often stands as the undisputed baseline for CNC machining operations worldwide. However, treating this versatile material as a one-size-fits-all miracle metal can lead to critical design oversights and suboptimal performance. Product developers face immense pressure daily to balance procurement availability, predictable manufacturing expenses, and adequate mechanical performance in their builds. Selecting the precise alloy prevents frustrating supply chain bottlenecks and ensures structural integrity remains completely intact. Failing to match the material to the exact operational environment risks premature part failure or wasted budget. In this guide, we will provide a rigorous, evidence-based framework for evaluating if 6061 is truly the correct material for your specific part design. You will discover actionable strategies for navigating mechanical specifications, understanding finishing capabilities, and successfully transitioning your project from a rough prototype into full-scale production.
Key Takeaways
Cost-to-Performance Dominance: 6061 offers the highest ROI for general-purpose structural parts requiring good strength-to-weight ratios.
Machinability Profile: Consistently yields excellent surface finishes and predictable chip formation when proper tooling and coolant are applied.
Finishing Versatility: Highly receptive to surface treatments; creating protective and cosmetic anodized 6061 aluminum parts is an industry standard.
Strategic Limitations: Not ideal for extreme high-stress aerospace applications (where 7075 wins) or highly formed/bent sheet metal parts (where 5052 is superior).
The Business Case: Why 6061 is the Industry Default
Product developers constantly need a material mitigating supply chain delays and tooling expenses without compromising structural integrity. Engineering teams face tight product launch schedules. They cannot afford to wait weeks for exotic materials to arrive at the machine shop. 6061 Aluminum CNC Machining solves this precise dilemma. It provides a reliable, universally understood baseline keeping projects moving forward.
Supply Chain Ubiquity
One primary reason 6061 dominates the manufacturing landscape involves its absolute ubiquity across global supply chains. Metal suppliers stock this alloy in virtually every conceivable dimension. You can easily procure it in billet, rod, hexagonal bar, and thick plate forms. This wide availability drastically reduces lead times. If a design revision requires a slightly larger block of material, machine shops can usually source the new stock within a single business day. Sourcing specialized alloys often requires custom extrusion runs or minimum order quantities, bringing projects to a grinding halt.
Tooling Life and Predictable Costs
Machinability ratings directly impact your final unit price. 6061 holds an excellent machinability rating relative to tougher materials like stainless steel or titanium alloys. It cuts cleanly and dissipates heat effectively. Because the material is relatively soft but structurally sound, it significantly extends CNC tool life. Machinists can run their spindles at higher RPMs and push feed rates aggressively. Less tool wear means fewer tool changes during production runs. This directly lowers the cost per unit, allowing businesses to maximize their manufacturing budgets efficiently.
Establishing Standard Baselines for NPI
Standardizing on 6061 allows engineering teams to establish highly accurate baseline cost models for New Product Introductions (NPI). When you know exactly how long it takes to mill a standard bracket from 6061, you can confidently estimate costs for future iterations. Procurement teams rely on these stable pricing models. They use historical data from previous 6061 projects to forecast budgets accurately. If a specific component demands a stronger material later, engineers can easily calculate the cost delta by comparing the new alloy's machining time against the established 6061 baseline.
Technical Evaluation: Specs, Tolerances, and Finishes
Understanding the fundamental physical characteristics of 6061-T6 ensures you deploy it correctly. The "T6" designation indicates the material underwent solution heat treatment and artificial aging. This specific temper maximizes the alloy's strength while maintaining reasonable workability.
Mechanical Properties
We must look at verifiable data to appreciate why this metal performs so well. 6061-T6 provides a Yield Strength of approximately 276 MPa (40,000 psi). This metric defines the point where the metal begins to deform permanently under stress. Furthermore, it boasts an Ultimate Tensile Strength of roughly 310 MPa (45,000 psi). These figures represent a fantastic strength-to-weight ratio. The alloy handles moderate load-bearing applications effortlessly, making it perfect for drone frames, robotic arms, and automotive enclosures.
Achievable Precision and Machining Realities
Designers frequently ask about precision limits. Addressing actual 6061 aluminum CNC tolerance realities requires a practical approach. Standard tolerances of ±0.005 inches are routine and cost-effective across most commercial machine shops. However, tight tolerances of ±0.001 inches or better are highly achievable depending on part geometry. Achieving these tight dimensions requires strict thermal management during cutting. Heavy roughing passes generate significant heat, causing the aluminum to expand momentarily. Experienced programmers implement strategic finishing passes. They allow the part to normalize to room temperature before taking the final microscopic cut to hit exact print dimensions.
Surface Treatments and Anodizing
6061 responds exceptionally well to surface treatments. The alloy's chemical composition makes it ideal for Type II (sulfuric acid) and Type III (hardcoat) anodizing. This electrochemical process converts the metal surface into a durable, corrosion-resistant anodic oxide finish.
Engineers must understand how anodizing impacts final dimensional tolerances. The anodized layer literally grows out of the part surface while simultaneously penetrating inward. A Type III hardcoat might add 0.002 inches of total thickness, but it only builds outward by 0.001 inches per surface. A reliable machine shop proactively compensates for this thickness buildup during the CAD/CAM phase. They intentionally machine critical bores slightly oversized and leave external bosses slightly undersized, ensuring the part meets final specifications perfectly after the coating process.
Application Geometries: Milling vs. CNC Turning Parts
Determining the most cost-effective machining method for 6061 relies heavily on analyzing part design geometry. Matching the shape to the correct machine kinematic setup reduces unnecessary setups and labor costs.
Evaluating Geometry for Production
You must look at the primary axis of your component. Parts featuring predominantly flat faces, deep pockets, or complex internal channels belong on a mill. Conversely, parts sharing a central axis of rotation belong on a lathe. Identifying this early prevents inefficient manufacturing workflows.
Milling Applications and Strategies
Milling remains the best choice for prismatic parts, structural brackets, and custom electronic enclosures. When milling 6061, strategies focus on minimizing setup changes to maintain strict alignment tolerances. Every time a machinist removes a part from a vise to flip it, minor alignment errors accumulate. Using custom soft jaws or employing 5-axis indexing allows the machine to access multiple sides of the part in a single clamping operation. This guarantees features on opposite sides of the enclosure remain perfectly parallel and concentric.
Turning Applications and Chip Management
We often evaluate 6061 for producing high-quality CNC turning parts like shafts, precision spacers, and cylindrical motor housings. While 6061 turns beautifully, it presents a specific behavioral challenge. The material is ductile enough to form continuous, stringy chips during continuous lathe cuts. These razor-sharp strands wrap around the chuck or mar the freshly cut surface finish. Machinists must utilize specific chip-breaking strategies. They select carbide inserts featuring high-rake polished flutes and program interrupted feed rates to force the chip to snap into small, manageable pieces.
Live Tooling and Mill-Turn Centers
Modern manufacturing often blurs the line between milling and turning. Using 5-axis or mill-turn centers for complex 6061 components consolidates operations beautifully. A mill-turn machine can rotate the aluminum bar stock to create cylindrical features, stop the spindle, and then engage live milling tools to cut hex patterns or cross-holes. Consolidating operations completely eliminates the need to move parts between different machines, drastically reducing lead times and handling errors.
Material Shortlisting: 6061 vs. Alternatives (7075 & 5052)
Engineers frequently find themselves caught between common aluminum grades during the design phase. Establishing a clear evaluation framework prevents decision paralysis. The matrix below outlines how these materials stack up against each other.
Material Decision Matrix for CNC Machining
Alloy Grade
Yield Strength (Approx)
Machinability Rating
Weldability
Best Application Environment
6061-T6
276 MPa
Excellent
High
General CNC machining, structural frames, fixtures.
You should choose 7075 when designing for the aerospace sector, high-stress transmission gears, or firearm receivers. 7075 contains zinc as its primary alloying element, giving it nearly double the yield strength of 6061. It machines beautifully, yielding a mirror-like finish.
However, you should default back to 6061 for most general applications. 7075 is significantly more expensive to procure. It also exhibits lower natural corrosion resistance unless protected by an anodized layer. Furthermore, 7075 is notoriously difficult to weld, often cracking along the heat-affected zone. If your assembly requires structural welding later, 7075 will severely complicate your production process.
6061 vs. 5052: Machining vs. Forming
You should choose 5052 when your design requires extensive sheet metal forming, deep drawing, or complex bending. 5052 handles extreme deformation without cracking, making it the premier choice for welded fuel tanks and chassis panels.
Conversely, you must default back to 6061 for heavy CNC machining. 5052 acts incredibly "gummy" inside a milling center. The soft metal actually melts and welds itself to the cutting tool, creating a condition known as Built-Up Edge (BUE). This ruins surface finishes and rapidly snaps delicate endmills. 6061 chips cleanly away from the cutter, ensuring dimensional stability and gorgeous cosmetic finishes.
Vetting a Custom CNC Machining Service for 6061 Parts
Machining 6061 remains a common industry practice, but doing it consistently at scale requires strict process controls. Implementation risks arise when shops fail to manage thermal expansion during aggressive material removal. Vetting your manufacturing partner ensures your production run yields usable, high-quality components.
Essential Vendor Evaluation Criteria
When selecting a custom CNC machining service, you must ask specific, technical questions about their internal workflows. Do not rely solely on marketing brochures.
Material Verification: Request proof of traceability. Does the vendor provide Material Test Reports (MTRs) upon request? You must guarantee you are receiving authentic T6 temper aluminum, not softer T4 or O-condition stock posing as high-strength material.
Coolant and Tooling Protocols: Look for evidence of modern chip evacuation strategies. High-pressure through-spindle coolant prevents chips from re-cutting and scratching the final surface. Vendors should utilize sharp, uncoated carbide tools specifically optimized for aluminum to prevent gumming.
Post-Processing Capabilities: Evaluate their finishing ecosystem. Can they handle both the precision machining and the subsequent anodizing or bead blasting in a unified workflow? Single-source responsibility ensures final-state tolerance compliance. It prevents the machinist and the anodizer from blaming each other if a part arrives out of spec.
Next-Step Action for Engineers
Prepare a robust technical package before reaching out for a quote. Generate a clean CAD model accompanied by a detailed PDF drawing. Clearly specify the required 6061-T6 temper in the title block. Call out exact tolerance requirements only where necessary to avoid inflating costs artificially. Finally, define the required finish clearly (e.g., "Type II Black Anodize per MIL-A-8625"). Providing comprehensive data upfront guarantees accurate pricing and prevents costly manufacturing deviations.
Conclusion
To summarize our findings, 6061 aluminum CNC machining remains widely used because it consistently hits the operational sweet spot. It perfectly balances excellent machinability, predictable procurement costs, and reliable mechanical strength. This versatile alloy accommodates tight tolerances and accepts protective anodized coatings beautifully, making it indispensable for modern product development.
Our final verdict advises engineers to stick confidently with 6061 as their baseline material. Unless specific operational extremes—such as massive aerospace load requirements or aggressive sheet metal folding—dictate a specialty alloy like 7075 or 5052, 6061 will serve your design perfectly while keeping budgets intact.
Take action on your design today. We encourage you to package your CAD files and detailed drawings for a comprehensive manufacturability review. Contact an engineering team to discuss your specific tolerance requirements, finishing needs, and secure a competitive quote for your next production run.
FAQ
Q: Is 6061 aluminum easy to machine?
A: Yes, it boasts excellent machinability. It is often rated around 50% relative to free-machining brass. It cuts cleanly and holds tolerances well. However, it requires sharp, high-rake carbide tooling and adequate coolant flow to prevent the material from overheating and gumming up the cutting flutes.
Q: Can CNC machined 6061 parts be welded?
A: Yes, 6061 is highly weldable and commonly joined using 4043 or 5356 filler wire. Users must remember that welding localized areas reduces the structural T6 temper strength in the heat-affected zone (HAZ), requiring subsequent heat treatment if maximum strength must be restored.
Q: Does anodizing change the CNC tolerance of 6061 parts?
A: Yes. Type II anodizing adds minimal thickness, usually between 0.0002” to 0.001”. Type III hardcoat anodizing can add up to 0.002” in total thickness. CAD models and CAM machining instructions must explicitly account for half of this thickness building outward from the part surface.