A CNC part can meet every dimension on the drawing and still cost far more than necessary. Tight tolerances applied to non-critical features, difficult tool access, unsuitable material choices, repeated setups, and excessive finishing can increase the quote without improving how the component performs. CNC machining cost reduction starts by separating essential precision from avoidable manufacturing effort. The following sections explain how to refine tolerances, simplify geometry, match the process to the part, plan production quantities, and control inspection costs while protecting fit, function, consistency, and long-term reliability.
Protect the Dimensions That Actually Make the Part Work
Separate Critical Features from General Dimensions
A drawing may contain dozens of dimensions, but only some of them directly determine whether the part performs correctly. Mating diameters, bearing seats, sealing surfaces, locating shoulders, sliding interfaces, and alignment features often deserve tighter control because small deviations can affect assembly or operation. General outside dimensions, clearance areas, and non-contact surfaces may not require the same level of precision.
Tolerance decisions should begin with function. Engineers can review which dimensions control assembly, axial positioning, concentricity, sealing, interchangeability, or load transfer, then identify the tolerance range each function can realistically accept. A tolerance-stack analysis is particularly useful when several parts contribute to the final position or clearance.
This prevents the common mistake of applying one tight tolerance across the entire component. Designers should clearly identify which dimensions require tighter-than-standard tolerances rather than forcing the manufacturer to treat every feature as equally critical.
Understand How Precision Requirements Increase Cost
Tighter tolerances can change more than the final inspection method. Machinists may need slower finishing passes, more tool-offset adjustments, additional measurements, controlled setups, or secondary grinding. The acceptable process window also becomes narrower, increasing the probability of rework or scrap when tool wear, material movement, or temperature variation shifts a dimension.
Dimensional tolerance, geometric tolerance, and surface roughness should be reviewed separately. A bore may require a controlled diameter for a press fit without needing an exceptionally fine finish on every adjacent face. Likewise, an outside surface may need a smooth finish for sealing but not an equally strict overall size tolerance.
The quotation should therefore be discussed at the feature level. Instead of asking only for a lower price, ask which callout requires the slowest process, the most inspection time, or the greatest scrap allowance.
Requirement
When It May Be Necessary
Why It Raises Cost
Safer Cost-Control Approach
Tight bore tolerance
Bearing, shaft, or sealing fit
Finishing passes and detailed measurement
Apply it only to the functional bore
Fine surface finish
Sliding or sealing contact
Slower feeds, grinding, or polishing
Limit it to contact surfaces
Concentricity control
Rotating or aligned components
Datum control and advanced inspection
Define the functional limit
Tight overall dimensions
Restricted assembly envelope
More features must be controlled together
Use standard tolerances elsewhere
Remove Geometry That Adds Machine Time Without Adding Value
Simplify Features That Require Slow or Fragile Tools
A feature may look simple in a CAD model while being difficult to cut reliably. Deep narrow pockets, very small internal radii, thin walls, long holes, undercuts, and hard-to-reach surfaces often require extended tools or specialized cutters. These tools are more vulnerable to deflection, vibration, wear, and breakage, so the machinist may need lighter cuts and longer cycle times.
Deep pockets are especially costly when the cutter must extend far from the toolholder. Tool deflection can create chatter, poor surface quality, shortened tool life, and difficulty maintaining tolerance. Thin walls create a related problem because cutting forces can move the workpiece itself, causing temporary deflection during machining or permanent distortion after it is unclamped.
Where function permits, increase internal corner radii, shorten deep pockets, provide more direct tool access, or strengthen thin sections. Sharp internal corners should also be reconsidered because rotating cutting tools naturally leave a radius. These changes should not follow a universal numerical rule; material behavior, cutter size, wall geometry, and part function must all be considered.
Reduce Setups Through Better Feature Placement
Each machining orientation adds preparation and handling. The part must be repositioned, clamped again, referenced to a datum, and checked before cutting continues. Extra setups increase labor and cycle time while also introducing another opportunity for alignment error.
Related holes, slots, pockets, and faces should be placed so they can be reached from the same direction whenever possible. A practical clamping surface may also prevent the need for custom soft jaws or complicated fixtures. Even a small change in hole position or feature orientation can sometimes eliminate an entire setup.
Multi-axis machining may be economical when it replaces several conventional operations. Although the hourly machine rate can be higher, machining several faces without repeated repositioning may reduce total cycle time and preserve datum relationships more consistently. The correct comparison is therefore total processing cost, not machine rate alone.
Use Standard Features and Combine Functions Selectively
Standard drill diameters, threads, radii, cutters, and stock sizes generally require less preparation than unusual specifications. A non-standard hole may need interpolation rather than direct drilling, while a special thread can require dedicated tooling and additional procurement time. Consistent radii can also reduce tool changes within one program.
Combining functions may lower both machining and assembly costs when the resulting geometry remains accessible. A flanged bushing, for example, integrates a radial bearing surface with an axial stop. This can reduce the need for a separate retaining ring or fastener while keeping precision concentrated on the bore, outer diameter, flange face, and locating geometry.
HANYEE METAL’s custom CNC-machined flanged bushings can be adapted through changes to the inner diameter, outer diameter, overall length, flange dimensions, material, and surface treatment. CNC turning and precision grinding can be combined with secondary features such as threads or knurling when required by the assembly.
Integration should remain selective. Combining too many functions into one component may create inaccessible surfaces, multiple orientations, difficult inspection, or costly scrap if one feature fails. The lowest total cost may come from one multifunctional part, several simpler parts, or a hybrid design depending on machining and assembly requirements.
Match the Material and Machining Process to the Real Requirement
Evaluate Material by Total Machining Cost
Raw stock price is only one part of material cost. Machinability affects cutting speed, tool wear, heat generation, achievable finish, dimensional stability, and the number of passes required. Availability also matters because an uncommon grade or oversized stock form may add procurement time and create substantial waste.
Premium materials should be selected when their properties support the application. Stainless steel may be justified by corrosion exposure, while carbon steel may suit strength and wear requirements in a protected environment. Brass may be appropriate where machinability, corrosion behavior, or conductivity matters. Replacing one material with another solely because it machines faster can create failures if strength, temperature resistance, sealing compatibility, or regulatory requirements are overlooked.
The starting stock should also be considered. Bar, tube, plate, forging, or near-net material that is closer to the finished geometry can reduce material removal and cycle time. Savings should be judged from the finished component, including treatment and inspection, rather than from the price per kilogram alone.
Choose the Process Around Part Geometry
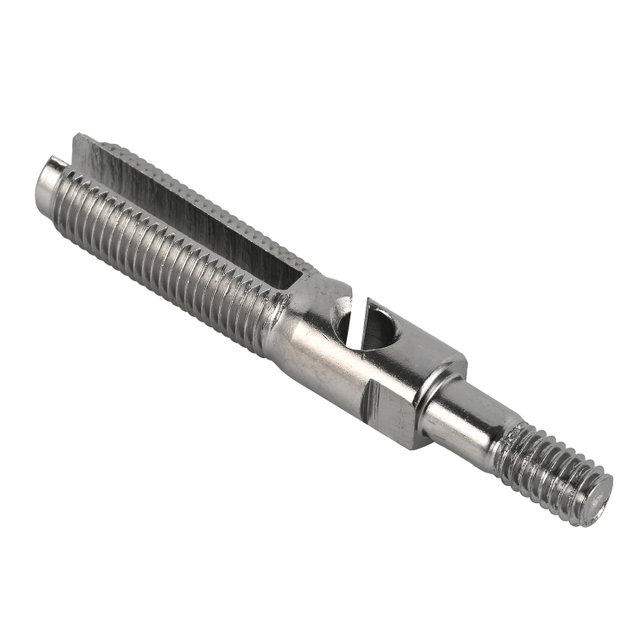
Rotational components such as shafts, pins, bushings, and many fittings are usually suited to CNC turning. Housings, plates, pockets, and multi-face parts are more naturally produced by milling. Components that combine cylindrical profiles with cross holes, flats, slots, or off-axis features may benefit from turn-mill processing.
Complexity does not automatically justify five-axis machining. A simple rotational part may be less expensive on a lathe, while a prismatic part with accessible features may only need three-axis milling. Multi-axis equipment becomes valuable when it reduces repeated setups, provides access to several faces, or maintains important geometric relationships from a single clamping.
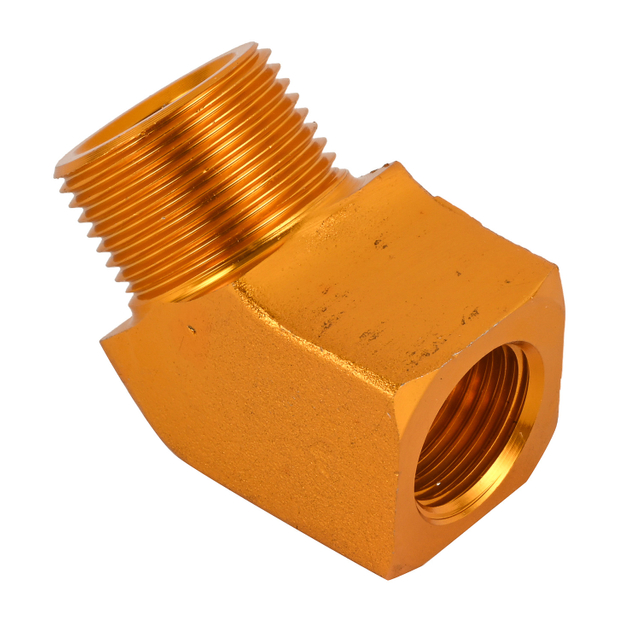
Non-standard industrial connecting fittings illustrate why process selection must follow geometry. Their external profiles, internal passages, custom threads, sealing faces, and connection features may require turning alone or a combination of turning and milling. HANYEE METAL supports customized fittings in materials such as stainless steel, brass, carbon steel, and other specified alloys, with adaptable dimensions, threads, and surface treatments.
Plan the Order for Efficient and Repeatable Production
Separate Prototype Costs from Production Costs
Prototype quotations often appear high because programming, setup, fixture preparation, and first-article inspection are distributed across very few parts. That does not mean the same unit cost will apply when the design enters stable production. It means the initial order carries the cost of establishing and validating the process.
A prototype should confirm more than whether the geometry can be machined. It should verify assembly fit, material behavior, critical dimensions, surface condition, and the agreed inspection method. Any design or drawing changes are less expensive at this stage than after dedicated fixtures or larger material orders have been approved.
Prototype success alone does not prove production readiness. A skilled operator may manually correct or inspect a small number of parts, but repeated batches require stable clamping, predictable tool wear, manageable burrs, and efficient measurement.
Choose Quantity Based on More Than Unit Price
Larger orders can reduce unit cost because setup and programming expenses are spread across more components. Greater quantities may also justify reusable fixtures, optimized toolpaths, dedicated gauges, scheduled material purchasing, and more efficient finishing arrangements.
The largest available quantity is not automatically the most economical choice. Inventory storage, demand uncertainty, design revisions, material aging, and cash tied up in unused parts can offset the lower machining price. A batch that appears inexpensive per unit may become costly if the design changes before the stock is consumed.
Pilot batches, scheduled releases, or recurring production agreements can offer a better balance. These approaches allow the supplier to reuse programs and fixtures while the buyer avoids taking delivery of the entire annual demand at once.
Design for Stable Repeat Orders
Repeat production exposes problems that may remain hidden during prototyping. Thin-wall deformation can vary as tools wear, clamping forces may affect dimensions, burrs may become harder to control, and surface treatment may vary across batches. Inspection can also become a bottleneck if every dimension requires a slow manual method.
Before volume production, both parties should agree on critical dimensions, datums, measurement tools, sampling frequency, finish acceptance, and drawing revision. Approved samples or first-article records can establish a clear baseline for later batches. Packaging requirements should also protect threads, sealing faces, and cosmetic surfaces during transport.
A repeatable process reduces more than machining time. It lowers the need for sorting, adjustment, rework, urgent replacement orders, and repeated engineering discussions.
Keep Inspection and Secondary Operations from Consuming the Savings
Build the Inspection Plan Around Risk
Inspection should be concentrated where failure would affect function, safety, assembly, or customer acceptance. Critical bores, fits, datums, sealing surfaces, and thread characteristics may need first-article inspection or in-process verification. Stable non-critical dimensions may be suitable for sampling or simpler gauges.
Measuring every feature with the most advanced equipment can add cost without improving the decision being made. The opposite approach is equally risky: reducing inspection without considering the consequence of a defect can lead to rejected assemblies or field failures. Inspection intensity should reflect feature risk and demonstrated process capability.
Datums, measurement conditions, instrument types, reporting requirements, and drawing revisions should be confirmed before production. Safety-critical or regulated components may require fixed documentation levels, so cost savings must come from better design, fixturing, programming, and process stability instead.
Review Every Finish and Secondary Process
Polishing, grinding, plating, passivation, heat treatment, marking, and cosmetic finishing should each have a defined purpose. That purpose may be corrosion resistance, wear control, hardness, friction reduction, conductivity, cleanliness, identification, or appearance. A treatment that does not support a functional or commercial requirement should be reconsidered.
Secondary operations can introduce additional transport, masking, handling, inspection, and rejection risk. Coating thickness may change hole size or thread fit, heat treatment can affect dimensions, and mixed surface requirements may need extra masking or manual work. Critical dimensions should therefore be identified as pre-treatment or post-treatment requirements.
Conclusion
Strategic CNC machining cost reduction comes from protecting the dimensions that control function while removing avoidable work from non-critical features. Better tolerance allocation, simpler geometry, appropriate materials, efficient setups, realistic order quantities, and risk-based inspection can lower total cost without weakening fit, durability, or repeatability. Ningbo Hanyue Metal Products Co., Ltd. supports this approach through custom CNC machining and precision metal components tailored to drawing, material, and production requirements. Its manufacturing support can help engineering and sourcing teams create more stable processes, reduce revisions, and improve cost control across repeat orders.
FAQ
Q: What are the main factors that increase CNC machining costs?
A: Machining time, material type, design complexity, tolerance requirements, setup count, order quantity, inspection needs, and secondary finishing all influence the final cost of a CNC part.
Q: What is the fastest way to reduce CNC machining costs?
A: Simplify non-functional geometry, avoid deep pockets and small internal radii, reduce machining orientations, and apply tight tolerances only to features that directly affect part performance.
Q: Can CNC machining cost reduction preserve tight tolerances?
A: Yes. Keep tight tolerances on mating, sealing, bearing, and alignment features while allowing standard machining tolerances on dimensions that do not affect assembly or function.
Q: Does increasing order quantity always lower the unit cost?
A: Larger batches usually spread programming, fixture, and setup expenses across more parts, but inventory costs, design changes, and uncertain demand can reduce the overall savings.
Q: How does material selection affect CNC machining cost?
A: Material affects raw stock expense, cutting speed, tool wear, dimensional stability, and finishing requirements. The most economical option is the machinable material that still meets functional conditions.
Q: Why do tight tolerances make CNC parts more expensive?
A: Tight tolerances may require slower finishing passes, additional measurements, frequent tool compensation, specialized inspection, and a narrower production window that increases rework or scrap risk.